PENETRANT TESTING
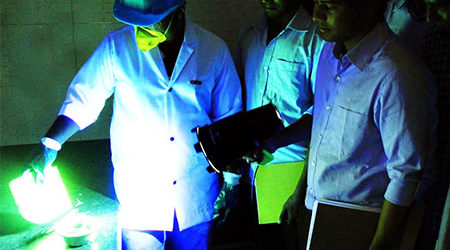
Liquid penetrant testing is one of the simplest NDT methods. This method is used to reveal surface discontinuities by bleed out of a colored or fluorescent dye from the flaw. The technique is based on the ability of a liquid to be drawn into a "clean" surface discontinuity by capillary action. After a period of time called the "dwell time", excess surface Penetrant is removed and a developer applied. This acts as a blotter that draws the Penetrant from the discontinuity to reveal its presence.

MAGNETIC PARTICLE INSPECTION
Magnetic particle inspection (MPI) is a nondestructive testing method used for surface and sub-surface defect detection. MPI is fast and relatively easy to apply, and part surface preparation is not as critical as it is for some other NDT methods. These characteristics make MPI one of the most widely utilized nondestructive testing methods. MPI uses magnetic fields and small magnetic particles to detect flaws in components. The only requirement is that the component being inspected must be made of a ferromagnetic material such as iron, nickel, cobalt, or some of their alloys.

ULTRASONIC TESTING
In ultrasonic testing (UT), very short ultrasonic pulse-waves with center frequencies ranging from 0.1-15 MHz and occasionally up to 50 MHz are transmitted into materials to detect internal flaws or to characterize materials. A common example is ultrasonic thickness measurement, which tests the thickness of the test object, for example, to monitor pipework corrosion.
Ultrasonic testing is often performed on steel and other metals and alloys, though it can also be used onconcrete, wood and composites, albeit with less resolution. It is a form of non-destructive testing used in many industries including aerospace,automotive and other transportation sectors.

RADIOGRAPHIC TESTING
Industrial radiography is the use of ionizing radiation to view objects in a way that cannot be seen otherwise. It is not to be confused with the use of ionizing radiation to change or modify objects; radiography's purpose is strictly viewing. Industrial radiography has grown out of engineering, and is a major element of nondestructive testing. It is a method of inspecting materials for hidden flaws by using the ability of short X-rays and gamma rays to penetrate various materials. One way to inspect materials for flaws is to utilize X-ray computed tomography or Industrial computed tomography scanning. Gamma radiation sources, most commonly iridium-192 and cobalt-60, are used to inspect a variety of materials.
The vast majority of radiography concerns the testing and grading of welds on pressurized piping, pressure vessels, high-capacity storage containers, pipelines, and some structural welds. Other tested materials include concrete (locating rebar or conduit), welder's test coupons, machined parts, plate metal, or pipewall (locating anomalies due to corrosion or mechanical damage). Non-metal components such as ceramics used in the aerospace industries are also regularly tested. Theoretically, industrial radiographers could radiograph any solid, flat material (walls, ceilings, floors, square or rectangular containers) or any hollow cylindrical or spherical object.

VISUAL INSPECTION
Visual Inspection was the first Non-destructive testing method followed in the industry. Surface flaws were identified by visually examining them and later the inspection methodology improved with the introduction of devices. This method is very simple compared to other NDT methods, however, the principle of operation varies.

INTERNSHIP & PROJECT WORK
Candidates are provided with an internship to understand the organizational structure and functioning techniques of the training and inspection services. In this way the trainee is bestowed with an opportunity to implement his/her innovative ideas in the core concepts under controlled conditions.
On successful completion of the training programme the candidates can admit themselves in a project alongside our professional team, to realize their passion in the reputed field. The main aim of this project work is to make the trainee get a glimpse of the career opportunity set worldwide and mold them accordingly to meet the challenges.


 Product, Service
 Iceland