back to companies
 Service, Consultation
 Tunisia
Avrasya NDT
Avrasya NDT continues to provide service on the international platform and to every point of Turkey with high quality and the most affordable price policy.
Service, ConsultationTunisia Loading…Service, ConsultationTunisia
AVRASYA NDT, as an independent non-destructive testing organization operating at an international level, carries out material testing, quality classification and inspection services.
Our organization is one of the few companies providing services in various locations in Turkey regarding non-destructive testing.
EURASIA NDT's inspectors, technicians and engineers have over 18 years of experience in testing services, focusing on continuous improvement of processes, training and development of new talent.
EURASIA NDT sees itself as a supportive partner of the industry in the fields of energy, gas, chemicals and dynamics. Long-term business relationships and references with well-known customers from these fields underline this understanding.

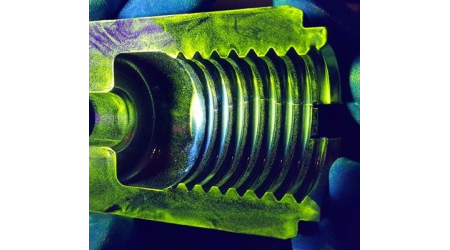
This method is used to detect cracks on or just below the ferromagnetic test surface. This method can be applied day and night, depending on the material.
A rich contrast background is created for Visible Magnetic Particle inspection. Evaluation of images takes place on the material surface under 500 lux daylight.
Fluorescent magnetic particle testing is used on magnetizable material. The bright colour pigments create a contrast. The evaluation of the images takes place on the workpiece under light with a UV of at least 10 W/m² so that the human eye can recognize the images safely and quickly.
Our operators have certificates at least Level II by TS EN ISO 9712 and/or SNT-TC-1A. Upon request, the Magnetic Particle Test procedure is prepared by our Level III personnel.
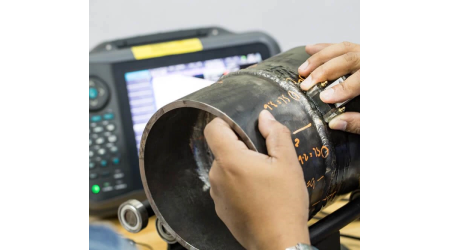
PAUT is an advanced method of ultrasonic testing with applications in medical imaging and industrial non-destructive testing.
It is an advanced non-destructive testing technique that uses an array of ultrasonic testing (UT) probes consisting of many small elements simultaneously. It offers high-speed electronic scanning because it can control multiple angles simultaneously. It is extremely safe as it does not emit any radiation that could threaten environmental safety, and testing can be done during shifts or when there are people around. Thicknesses greater than 3.2mm can be inspected by standards. When a mutual agreement is reached with the customer, inspection can be done at thicknesses less than 3.2 mm. It gives instant results and allows immediate intervention. Thanks to AB and C scans, symptoms can be sized instantly and it is possible to directly intervene in the symptoms with images suitable for direct intervention in the field. Phased Array probe is used when examining with the PAUT method. It is placed slightly behind the pleasure zone of the source to be examined. Inspection occurs by sliding the probe along a straight axis along the weld. As the probe moves, the image of the source falls on the screen of the Phased Array device and the operator performs simultaneous control. After the control is completed, the image is recorded and evaluated. The recorded image is added to the report and given to the customer.
Time of flight diffraction (ToFD) is an advanced non-destructive testing method used for weld inspection.
Time of flight diffraction (ToFD) is one of the most reliable non-destructive testing methods for testing welds for both pre-service and in-service inspection. A pair of ultrasonic probes is placed on opposite sides of the weld or the part under test. One of the probes acts as a transmitter and sends out an ultrasonic pulse that is received by the other probe, which is the receiver. With an undamaged part, the signals received by the receiving probe come from two waves - one wave travelling along the surface (side wave) and the other reflected from the far wall (back wall reflection). If there is a defect such as a crack, there is diffraction of the ultrasound pulse from the ends of the crack. By measuring the time of flight of the pulse, the depth of the crack can be calculated with trigonometry. This ultrasonic method is used in a wide variety of industries, including petrochemical, chemical, oil and gas, power generation and manufacturing.
Our operators have EN 9712 Level II certificates.
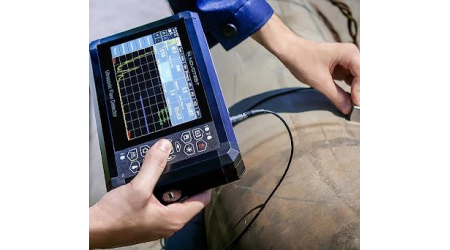
This method is used to find defects in the volume of materials and resources.
Digital, calibrated ultrasound systems that meet the highest quality requirements are used.
Ultrasonic test waves are generated by a high-frequency pulse transducer, these generated echoes are transmitted by a probe in contact with the material. When these echoes penetrate the material and touch a different interface, they are reflected to the probe. These reflected echoes are transmitted to the detector through a cable and reflected on the screen. The resulting echoes are detected on the screen as different data such as distance from the tip of the probe and surface depth. This method can be applied to many materials that allow the emission of ultrasonic sound waves.
This method includes welding, forging, casting, lamination and thickness measurement.
Our operators have certificates at least Level II by TS EN ISO 9712 and/or SNT-TC-1A. Upon request, the Ultrasonic Test procedure is prepared by our Level III personnel.
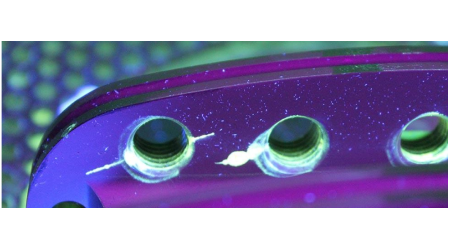
This method is designed to detect subtle surface discontinuities that cannot be detected by the human eye. It is preferably used on non-magnetizable materials, but magnetizable materials can also be used. A necessary prerequisite for successfully applying the method is that defects are exposed to the material surface.
It can be applied day or night, depending on the material type. These methods are called daytime and fluorescent test types.
Evaluation of test surfaces in visible liquid penetrant inspection is done under daylight or artificial light above 500 lx on the workpiece surface.
In fluorescent liquid penetrant examination, the test area is evaluated on the workpiece under UV rays > 10W / m². It improves the discontinuity detection ability of the test instrument through fluorescent color pigments and a contrast-enhancing environment for the eye is obtained.
Our operators have certificates at least Level II by TS EN ISO 9712 and SNT-TC-1A. Upon your request, our Level III personnel prepares the Liquid Penetrant Inspection procedure.
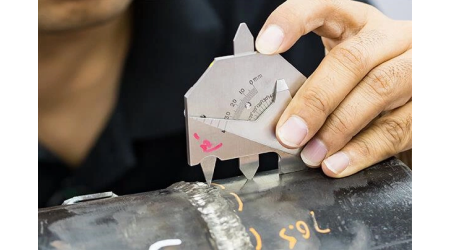
This method is the detection of surface discontinuities such as corrosion, pollution, manufacturing defects, cracks and pores on the surfaces of welded manufacturing and other inspection parts with the naked eye and/or the use of optical auxiliary tools and equipment. Visual Inspection is a non-destructive testing method that is commonly used before applying other non-destructive testing methods.
Thanks to visual tests with the help of different auxiliary devices, the surface quality characteristics of products and materials can be determined.
It is applied to all materials and inspection parts. Parts that cannot be reached, such as heat exchanger tubes, collectors, pipes and turbine blades, are examined with a rod and flexible endoscope. All works that require control in the field are carried out on-site with a mobile team.
Our operators have certificates at least Level II by TS EN ISO 9712 and SNT-TC-1A. Upon your request, the Visual Inspection procedure is prepared by our Level III personnel.