back to companies
 Azerbaijan
Bangladesh Bureau of Inspection & Services
Azerbaijan Loading…Azerbaijan

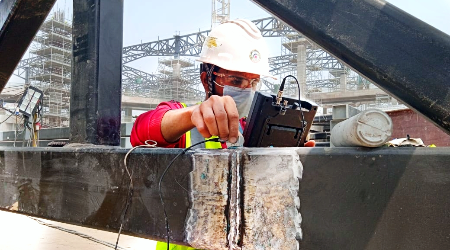
UT uses the transmission of high-frequency sound waves into a material to detect imperfections within the material or changes in material properties. The most commonly used ultrasonic testing technique is pulse-echo testing.
Wherein sound is introduced into the test object and reflections (echoes) are returned to a receiver from internal imperfections or geometrical surfaces of the part.
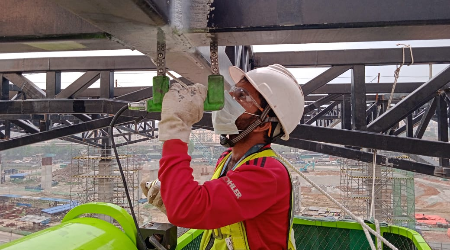
Magnetic particle inspection (often abbreviated MT or MPI) is a nondestructive inspection method that provides detection of linear flaws located at or near the surface of ferromagnetic materials. It is viewed primarily as a surface examination method
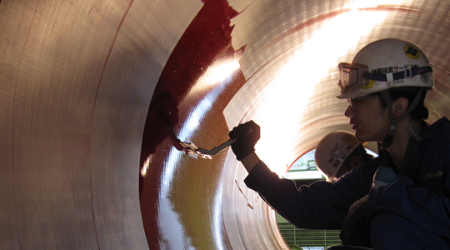
Liquid penetrant testing (PT) is a one of non-destructive test, which
can detect surface-breaking defects-such as hairline cracks, surface
porosity, leaks in new products, and fatigue cracks. It can change
invisible defects to visible defect by using liquid dye.
Mechanism of this test is based on capillary action. Low-tension liquid
penetrant is applied into clean and dry surface-breaking defects to
spread. After appropriate time has gone, remove excess penetrant and
draw out it by developer. Then it is appeared the defects visibly.
Liquid penetrant testing (PT) can be applied to non-metal materials
which are not porous it, however, it is impossible to detect inner
defects.
It shall be selected proper method depending on test piece –immersing of
liquid dye, removing excess it, drawing out it by developer.
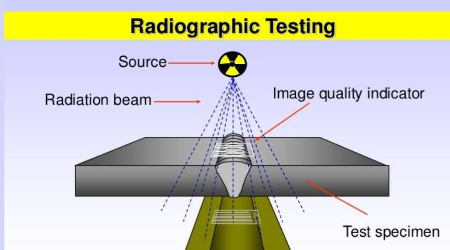
Radiographic Testing (RT) – This method of weld testing makes use of X-rays, produced by an X-ray tube, or gamma rays, produced by a radioactive isotope. The basic principle of radiographic inspection of welds is the same as that for medical radiography.
Visual Testing (VT) is based on the inspection for flaws that are visible to the naked eye and is the most commonly used NDT method across all industries. It allows for a feasible and fast control of quality at every step of the fabrication or maintenance process.