Nordinkraft NDT-Group is an alliance of companies with over 30 years of theoretical and practical experience in the design, development and production of innovative, solutions based, fully automated and in-line nondestructive testing systems and equipment for industrial automatic inspection of:
Nordinkraft is a vertically integrated organization who works with our clients from initial concepts to innovative solutions,initiating developments, production of ultrasonic testing equipment, and performing worldwide sales and service.
Key Technology
There are three key technologies of the ultrasonic method for examination of materials most commonly used based on specific application, successfully developed, and industrially applied by Nordinkraft NDT-Group:
Nordinkraft NDT-Group is the leader in these technologies due to tremendous developments and efforts made by our scientists and engineers, along with high financial investments.
Quality Management System
Nordinkraft AG’s management system complies with all requirements of DIN ISO 9001: 2015.
We strive to meet or exceed the unique needs and expectations of our clients to become their most reliable development partner. In order to meet these high-quality standards and to secure the long-term constancy of the quality of our products and services, the concept of quality is integrated into the daily work of all employees.
Our products, processes and procedures and our management system are continually developed in the daily work process in order to meet market and customer requirements.

EMATEST-PL - Systems for Automatic Ultrasonic In-line Examination of Plates
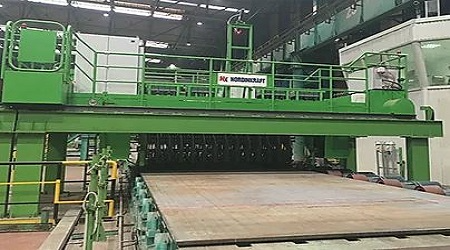
The EMATEST-PL is an innovative, fully automated in-line nondestructive testing system. EMATEST-PL addresses material condition assessments in metallic plates, coils, welds, skelp, etc., by using Ultrasonic, EMAT and/or Eddy current methods. 100% of production is inspected providing valuable information for grading, quality inspection requirements and process control data nearer to the process to reduce scrap rate caused by process errors.
EMATEST-PL utilizes our advanced, intuitive, and operator friendly software generating test results; displayed in the form of a defect map, in real-time mode, and simultaneously saves the results on a local or external drive for further evaluation and analysis.
The EMATEST-PL series achieves multiple inspection tasks:
Typical Specification of Plates to be Tested:
Main Ultrasonic Testing Parameters
- For internal imperfections: equal to FBH 2*;
- For surface imperfections: equal to notches 0.2 mm x 10 mm (D x W);
*Depending of material to be tested
Ultrasonic Testing Standards:
Density of Ultrasonic examination, test procedures, acceptance criteria, data processing and representation adhere to multiple international and local standards such as: GOST 22727, SEL 072, ISO 12094, API 5L, ASTM 435, ASTM 578, DNV-OS-F101, EN10160, JIS0901, JIS0801, ISO10893, ISO3183
Testing and acceptance criteria can be customized based on client specific needs and new standards.
Type of Applied Multichannel Ultrasonic or Eddy Current probes

NORDISCAN-PL - Systems for Automatic Ultrasonic off-line Examination of Plates
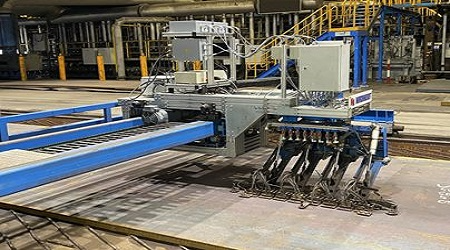
The NORDISCAN-PL series Scanners are intended for fully automated off-line ultrasonic examination of body and edges of plates, coils, slabs, and ingots. NORDISCAN-PL systems are designed to perform fully automatic high performance inspections of flats outside of the production line on a charging table. The system utilizes our advanced software and displays the defect map in real-time mode, and simultaneously saves the results on a local or external drive for further evaluation, re-evaluation and analysis.
The NORDISCAN-PL series achieves multiple inspection tasks:
Typical Specification of Plates to be Tested:
Main Ultrasonic Testing Parameters
- For internal imperfections: equal to FBH 2*;
- For surface imperfections: equal to notches 0.2 mm x 10 mm (D x W);
*Depending of material to be tested
Ultrasonic Testing Standards:
Density of Ultrasonic examination, test procedures, acceptance criteria, data processing and representation adhere to multiple international and local standards such as: GOST 22727, SEL 072, ISO 12094, API 5L, ASTM 435, ASTM 578, DNV-OS-F101, EN10160, JIS0901, JIS0801, ISO10893, ISO3183.
Testing and acceptance criteria can be customized based on client specific needs and new standards.
Type of Applied Multichannel Ultrasonic or Eddy Current probes

EDDYSPOT - Systems for Automatic Non-Contact Detection of Hard Spots
Hard Spots are areas with irregular hardness normally occurring on the production line from the hot rolling process of plates, also referred to as bruises. These areas of local hardening variances become a source of mechanical stress after forming plates into line pipes (LSAW or HSAW). Being invisible by the conventional UT or X-ray methods Hard Spots might cause the occurrence of small microcracks under the constant and in-process cyclic loads that pipelines experience, which are caused by dislocations and slip bands creating potentially expedited fatigue, cracking and failure ending catastrophically in leaks or explosions.
Detection of hard spots at the early production stage can save a lot of money, working hours, and most importantly, the environment, human lives and livelihoods. After recognizing the market need for an efficient tool for reliable and high-capacity inspection of Flats for detection of Hard Spots, Nordinkraft have actively engaged in new solutions and product developments in this area and now introduce EddySpot – first in the world system for automatic non-contact detection of Hard Sports.
Depending on the testing task, we apply several basic configurations of EddySpot:
EddySpot-Desktop – desktop single-probe desktop automatic scanner intended for examination of the material properties for the research and development lab purposes. EddySpot-Desktop is the perfect instrument, which allows fast and “human-factor-free” acquisition of test result as a X-Y plot.
EddyScan-PL – System based on application of NORDISCAN-PL mechanics but equipped with a set of our patented Eddy Current probes for reliable off-line inspection of plates for Hard Spots.
EddySpot-PL– System which uses the configuration of EMATEST-PL as a basis but instead of lines of EddyCurent probes we apply lines of EMAT Ultrasonic probes. EddySpot -PL is the most sophisticated system intended to perform in-line examination of plates for HardSpots at speeds of up to 2 m/s. Both sides of the plate can be tested simultaneously.
Typical Specification of Plates to be Tested:
Main Testing Parameters:

NORDISCAN-PI - Systems for Automatic Ultrasonic Examination of Pipes
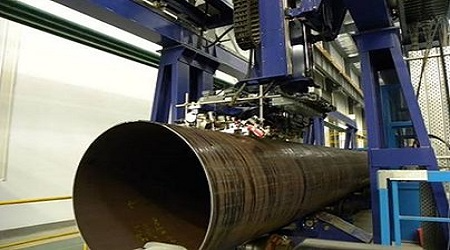
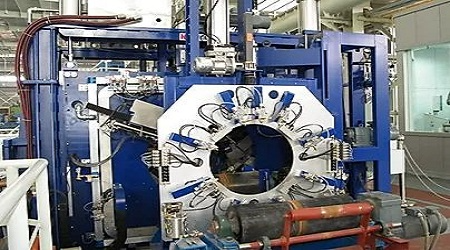
NORDISCAN-PI is our common platform for all Tube and Pipe inspection applications. Modular design allow the use of UT (Piezo), Phased Array, UT Arrays, Eddycurrent, and EMAT technology depending on the specific tasks needed for our clients. Nordinkraft has practical experience in development, design and implementation of complex equipment for automated ultrasonic testing of all types of tubes and pipes, from very large diameter to very small diameter welded products to seamless, cold drawn and centrifugally cast.
NORDISCAN-PI equipment can be used in the production line of any modern pipe plant and perform in-depth and effective ultrasonic inspection of Weld zones and HAZ, Pipe Ends, Full Body inspection, surface and subsurface, ID and OD, ovality and thickness. Additionally, we offer our NORDISCAN-PL plate inspection system to inspect Skelp prior to welding for laminations and edge inspection to ensure the weld zone is of high quality. Finally, we offer our EMATEST-WSP scarf removal and monitoring tool to ensure ID and OD weld scarfing process is functioning correctly and eliminates waste by detecting a broken scarf removal tool quickly and accurately.
The NORDISCAN-PI series addresses multiple inspection tasks:
Typical Specification of Pipes to be Tested:
- Seamless, ERW, Line Pipes (LSAW, HSAW);
Type of Applied Multichannel Ultrasonic or Eddy Current probes:
Ultrasonic Testing Standards:
Density of Ultrasonic examination, test procedures, acceptance criteria, data processing and representation adhere to multiple international and local standards such as: GOST-R 52079-2003; API Spec 5CT (Ed. 9), ISO 11960 2004, API 5L (Ed. 44,2008); ISO 3183; GOST 10705-80; GOST 20295-85; GOST R 52079-2003; GOST R 53366 2009; ISO 9303; ASTM E213, etc.
Testing and acceptance criteria can be customized based on client specific needs and new standards.

NORDISCAN-BB - Systems for Automatic Ultrasonic Examination of Bars, Billets and Rails
NORDISCAN-BB systems are intended for examination of bars, billets, and other more complex profiles including all types of train rails. Depending on the testing task, we apply two basic configurations of NORDISCAN-BB:
Regardless of the configuration, installations of the NORDISCAN-BB series are equipped with various types of ultrasonic transducers which significantly expands the potential installation locations possible and endless tasks can be solved.
The NORDISCAN-BB series achieves multiple inspection tasks:
Typical Specification of Bars to be Tested:
Main Ultrasonic Testing Parameters
- For internal imperfections: equal to FBH 0.4*;
- For surface imperfections: equal to notches 0.2 mm x 10 mm (D x W);
*Depending of material to be tested
Type of Applied Multichannel Ultrasonic or Eddy Current probes:
Ultrasonic Testing Standards:
Density of Ultrasonic examination, test procedures, acceptance criteria, data processing and representation adhere to multiple international and local standards such as: GOST-R 52079-2003; API Spec 5CT (Ed. 9), ISO 11960 2004, API 5L (Ed. 44,2008); ISO 3183; GOST 10705-80; GOST 20295-85; GOST R 52079-2003; GOST R 53366 2009; ISO 9303; ASTM E213, etc.
Testing and acceptance criteria can be customized based on client specific needs and new standards.