back to companies
 Product, Service
 United Kingdom
PH Tool Reference Standards
Meeting the demands of the increasingly complex and quality-conscious NDT marketplace is a challenge we gladly accept.
Product, ServiceUnited KingdomLoading…
 Product, ServiceUnited Kingdom
PH Tool Reference Standards, headquartered in Pipersville, PA, has supplied the Nondestructive Testing (NDT) industry with high quality Reference Standards and Test Blocks since its founding by Phil Herman Sr. in 1973. Whether you need EDM notches, Flat-bottom holes, Micro-holes, or Test Blocks, PH Tool can handle your order.
The entire staff of skilled toolmakers, machinists, technicians, and professional management personnel is dedicated to the development and manufacture of the finest quality Reference Standards available today. Our robust growth and excellent reputation in the NDT world can be attributed to our emphasis on quality, attention to detail, and innovative approaches to the most challenging requirements of our valued customers.
Meeting the demands of the increasingly complex and quality-conscious NDT marketplace is a challenge we gladly accept. We welcome your inquiries and look forward to serving you.


ph tool 146Calibration test blocks are nonrepresentative tools, meaning that they are not manufactured from actual parts. Rather, they are of simplified design and contain manufactured discontinuities such as holes, angles, radii and more. Calibration Test Blocks serve the purpose of standardizing and calibrating test equipment to ensure that it is functioning properly.
Calibration Test Blocks are machined in the same manner as other metal parts, using normal machine shop equipment such as saws, milling machines, lathes, surface grinders and engravers. There are many organizations that govern the manufacture of standard test blocks, such as IIW, ASME, ASTM, ISO, and many others.
As with any good manufacturing process, there are several important things to consider when manufacturing test blocks. Good quality raw materials of the correct alloys are the place to start. Most specifications list the desired alloy, or leave it up to the manufacturer of the blocks and the client to make the right decision. PH Tool™ always performs a pre-machining ultrasonic inspection of the raw material to determine that the stock is free from pre-existing discontinuities.
IIWWhat kind of paperwork comes with the blocks? All calibration test blocks ship with a NIST-traceable Certification Report stating that the block meets applicable specifications. A Material Test Report (MTR) is also included to maintain heat or lot traceability of the raw material to the producing mill. PH Tool also includes a Positive Material Identification (PMI) Test Report with all standard blocks, showing the results of a chemical analysis obtained in-house with our XRF analyzer. The PMI report adds an extra level of certainty that the correct materials were used in manufacture. If this is not enough, customers also have the ability to purchase a Full-dimensional Inspection Report, showing all of the as-built dimensions of the block. This is not merely a close approximation of accuracy; the dimensions must be carefully obtained and compiled into a report detailing all of the critical dimensions of the block design.

PH Tool Reference Standards has been the recognized leader in the manufacture of Reference Standards used in the Non-Destructive Testing (NDT) industry. We are the only company who makes standards, and nothing but standards. As a result, our expertise is second-to-none, as is our commitment to producing the finest notch standards available today. Let’s face it, without professionally manufactured, NIST traceable standards, how reliable are the results of your inspection? In the quality-conscious age we live in, it is increasingly important to trust your critical masters to the company who can deliver on the promise of making “the standards of excellence.”
Selecting a Reference Standard
To ensure accurate and repeatable inspection, testing equipment must be standardized and calibrated so that data taken by different operators are comparable and can be matched against inspection norms. Selection of a reference standard is determined by testing technique, type of material to be inspected, type of discontinuity to be detected, and any additional application or industry-specific requirements. Reference standards are representative tools designed to ASTM, ASME, AMS, ISO, and many other specifications. They are used to standardize responses from testing equipment. Samples with EDM Notches and Flat-bottom Holes are often used to standardize amplitude of the detected signal with respect to the size and/or position of known reflectors. Side-drilled holes are also an effective target for such standardizations.
Preparing a Reference Standard
In cases where reference standards are made from scratch, care needs to be taken to use materials as similar to the component under test as possible. It is often preferable or required to prepare a reference standard from a piece of the same material as that to be tested. This is most often accomplished by introducing EDM notches or machined holes into the actual test object. The advantage of such a reference standard is that the test object and the standard will have the same composition, manufacturing history, surface condition, and geometry.
In all cases, reference standards must be prepared and used in accordance with well-designed specifications that cover the material selection, the manufacture of artificial defects, and of course, instructions for the specific testing application.
For more details visit: Reference Standards for NDT | PH Tool

What is EDM?
Electrical Discharge Machining (EDM) is a nonconventional metal removal machining method that employs the use of an electrode to machine the desired shape into a workpiece under carefully controlled conditions. EDM offers several advantages over conventional, “chip-making” machining methods including:
All conductive materials are able to be EDM’d. EDM notches can be machined on both the OD and ID of pipe and tube. Notches can be machined on IDs as small as 0.040”. Transverse (circumferential) notches are normally made with electrodes precisely ground to the respective radius of the workpiece. This ensures uniform notch depth along the notch length. Notches can also be made to match an irregular surface or have a thumbnail (semi-elliptical) profile.
What are EDM Notches?
Electrical Discharge Machined (EDM) notches are produced by PH Tool using both Sinker and Wire EDM technology. Sinker EDM utilizes a carefully-made electrode to machine the desired notch. Wire EDM uses a traveling wire as the electrode. Think of the wire EDM like a sophisticated band saw, where the wire is the blade. The limitation with wire is the inability to machine captive notches – i.e. those that do not break out to the edge of a part. For captive notches, Sinker EDM is required. PH Tool has one of the largest concentrations of EDM machines in the country, with over 40 sinker machines and 6 modern, CNC-controlled wires. Many of our machines have undergone considerable modification and retrofitting in order to handle the unique needs of the NDT industry. These modifications include alterations to the power supply to allow cutting at extremely low aperages, thereby eliminating the recast layer normally associated with EDM technology. They are no longer general-purpose EDM’s, but rather highly-specialized, low-energy “Notch-makers.”
This means that we can handle a wide range of items, from tiny parts that fit in the palm of your hand to 10,000 pound components that would not fit within the envelope of a traditional EDM machine. We are not limited to what will fit in the work tanks. Tubular, bar, and rail standards can be as long as 40 feet.
What can be Notched?
Notches can be placed in any conductive material and can be shaped in a variety of ways. Hollow cylindrical items (tube and pipe) can be notched on the OD and ID, in axial, circumferential or off-angle orientations. Notches can be placed in welded components in the weld, toe, heat-affected zone, base metal, or even embedded in the weld. A wide range of items can be notched including, but not limited to: tube, pipe, bar, plate, wire, rod, engine components, structural aircraft parts, automotive parts, pistons, turbine blades, impellers, disks, hubs, springs and surgical implants.
What Widths are Possible?
EDM Notches used for Eddy Current, Liquid Penetrant and Magnetic Particle testing are typically very narrow, perhaps in the .004 - .005” wide range. Notches used in Ultrasonic Testing normally do not require notches this narrow. PH Tool has developed a proprietary method of machining Nano Notches as small as 0.0006” (15 microns) wide for applications requiring widths as narrow as possible. Refer to our page on Nano Notches for more details on this capability.
NIST Traceability
All of our EDM Notch Reference Standards are 100% inspected, traceable to the National Institute of Standards and Technology (NIST), and include a comprehensive certification report. At PH Tool, our dimensions are carefully obtained via replication and observation using video measurement systems, and contain reliable/repeatable dimensions which are NIST traceable.
More Info on EDM Notches:
See our pages on:

PH Tool and Holloway NDT have jointly designed and produced a set of three Extended Range Variable Wall (ERVW)® Piping Calibration Blocks (US Patent No. US D881,728 S, dated April 21, 2020.)
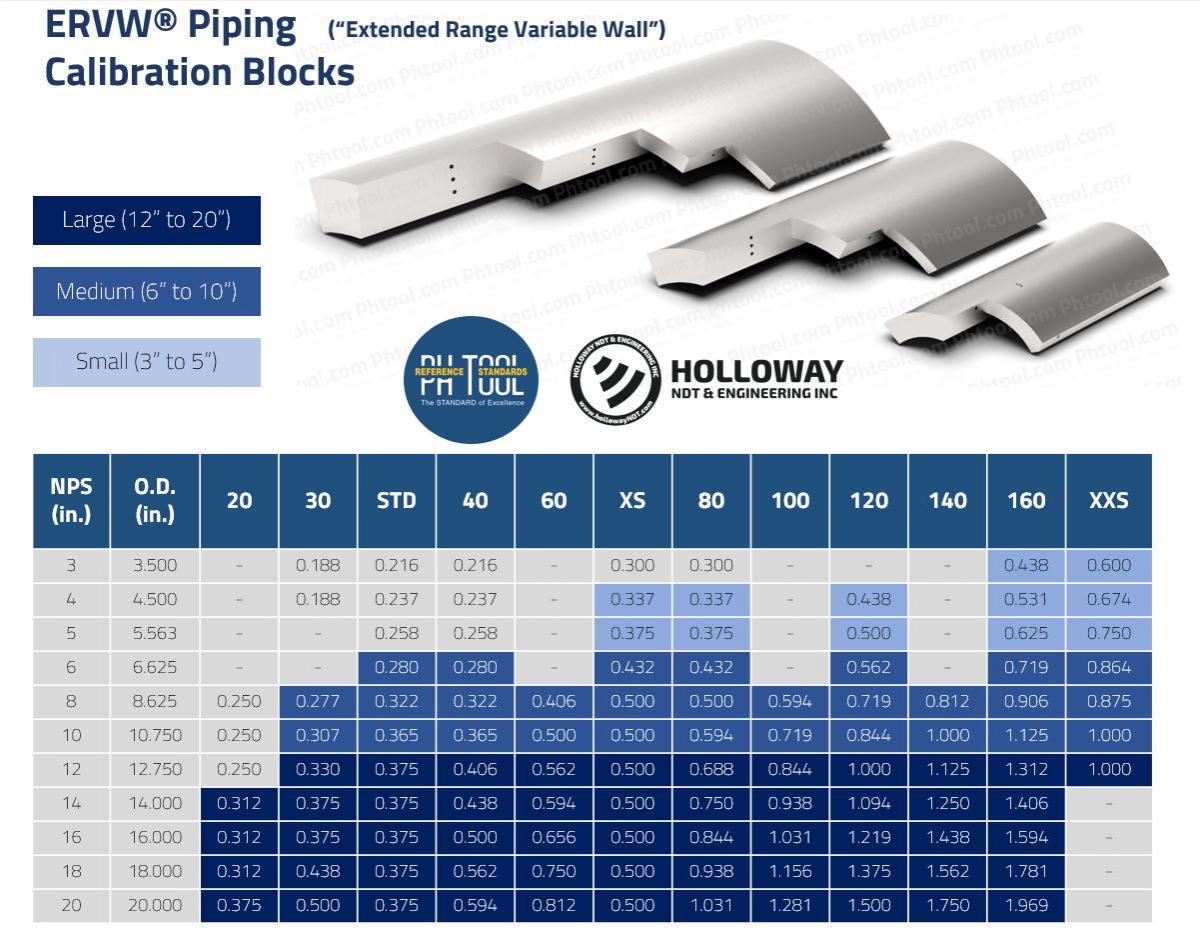
Created for calibration in the axial direction for examination of circumferential butt welds, these blocks come in three sizes: small (3” to 5”), medium (6” to 10”) and large (12” to 20”). These blocks range from 3 to 20 pounds and 7 to 16 inches, making them lightweight and portable.
The key to the Extended Range Variable Wall series is the "variable" aspect. Only three blocks are needed to cover a large range of pipe sizes, which would otherwise require dozens of calibration blocks. The small block covers 12 pipe sizes, while the medium block covers 29 sizes. The large size covers a massive 55 inspection sizes on the pipe schedule chart. See the chart above for more information about which ERVW Piping Calibration Block can be used with which pipe sizes. Each step is also engraved with the pipe sizes (OD/wall) covered.
The ERVW blocks feature side drilled holes in accordance with T-434.3-2 for testing circumferential pipe welds. The slanted end cut eliminates corner trap reflections and allows for full DAC/TCG calibrations with conventional ultrasonic testing or phased-array ultrasonic testing. Machine-engraved transducer positioning marks aid in functionality and maximize your signal from the SDHs. Each block is machine-engraved with a unique serial number and alloy. The surface finish is media-blasted to 125 Ra max to simulate inspection conditions. The steps were placed on the ID rather than the OD to maximize usefulness of wedge curvature in accordance with the requirements of T-432.2 introduced in 2017.
NEWS ON THE ERVW® LINE:
ERVW Sets containing EDM notches ARE NOW AVAILABLE. Follow the link to learn more.
The ERVW Piping Calibration Blocks are now being offered in steel and stainless steel. Sets of blocks for circumferential scanning on long seam welds ARE NOW AVAILABLE for purchase as well.
Don't need the whole set of three blocks? No problem; we now offer the ERVW blocks as Singles. Simply specify if you need the Small, Medium, or Large block.
If you have questions about our Extended Range Variable Wall (ERVW) Piping Calibration Blocks or would like to place an order, please contact us for a quote.

The Flat-bottom Hole - "King of Ultrasonic Testing"
The machining of flat bottom holes constitutes a large part of what we are known for at PH Tool™. These holes appear in many test blocks such as ASTM reference blocks made to E127 and E428, and many other block types as well. In addition, countless application-specific standards employ the use of flat bottom holes at various depths and diameters. They simply make for excellent ultrasonic inspection targets with very predictable and quantifiable dimensions. We take many steps at PH Tool to ensure that you get a drilled flat bottom hole of the highest quality available.
We employ both conventional machining (drilling) and nonconventional (EDM) machining in the hole-making process. The determining factors we consider in choosing a method are machinability of the workpiece, accessibility, hole diameter and depth. Most FBHs are drilled in the range of 0.250” (6.25mm) diameter and under. Many specifications call for them to be drilled in increments of 1/64 inch. PH Tool regularly drills holes in the range of 1/64 inch thru 8/64 inch for most applications. Our modern CNC milling centers allow us to conventionally drill FBHs in workpieces down to 0.008” (0.2mm) in diameter.
Tiny FBHs
Smaller holes are machinable via EDM. With recent investments in CNC-controlled fine-hole EDM machines, our capability for drilling extremely small FBHs has dramatically increased. With EDM technology, we have successfully machined FBHs down to 0.004” (0.10mm) in diameter. We are constantly pushing the envelope on what we thought was possible by machining FBHs in tough materials like high-nickel superalloys, tool steels, titanium, and more. We blow right past the drill manufacturers’ recommendations when it comes to drill diameter/depth aspect ratios.
The image shown below displays a special EDM electrode that has been dressed down from a .040" diameter shank to an ultra-small .003" diameter "business end" at the bottom. A human hair is shown in the image for comparison. Electrodes are dressed right on the same machine that is used to make the holes to ensure excellent concentricity. The electrode is rotated during machining of these holes to ensure even electrode wear, resulting in a perfectly round hole that is right on-size. Multiple dresses of the electrode also virtually eliminate the corner radius at the bottom of the hole, making a reflector that is as sharp and flat as physically possible.
How Do We Do It?
PH Tool employs a trustworthy process to machine and mechanically measure FBHs. It is good practice to start with a spotting tool or countersink. This provides a shallow, conical starting hole for the initial drill to center itself and not deflect or skid off center. This is especially important when entering an irregular or angled surface. Next, the spotting tool is removed, and the holes are peck-drilled to within a few thousandths of an inch of the final depth, using a standard, pointed drill bit. A skilled toolmaker then grinds the bit to 180° (flat) under high magnification in-house on a Swiss-made precision drill grinding machine. The drill is inspected on a calibrated, NIST-traceable video measurement system to ensure flatness before and after drilling the last few thousandths of the hole. We use gauge pins to determine the finished diameter of the hole, and then use a calibrated depth gauge with a pointed pin to determine the depth. The depth we measured using the pointed pin is then compared against that of a flat pin, to ensure there is no concavity at the hole bottom. In addition to the mechanical inspection using gauge pins, the hole bottom is optically inspected using specialized scopes or vision inspection systems. A final look at the flat bottom drill reveals that the drill is still sharp, and has no corner radius, which would reduce the reflective area of the drilled flat bottom hole. This same, comprehensive process applies to even the smallest flat bottom holes we machine here at PH Tool.
Deeper FBHs Using Counterbores
When the bar and tube industry adopted sophisticated, in-line phased array ultrasonic and eddy current technology to inspect their product, they turned to PH Tool to manufacture their complex calibration standards. In the past, if customers needed deep FBHs drilled, the standard would have needed to be “stepped” due to machine and tooling limitations. Thanks to the experience and pioneering spirit of PH Tool, our customers can now calibrate on large-diameter standards that are not compromised with invasive steps or access pockets and slots. To support this effort, we have added several vertical CNC mills dedicated to deep FBH drilling. The largest of these has been modified to have an incredible Z-axis travel of 41 inches. Combined with specially-engineered tooling, PH Tool can now drill FBHs at 20 inches deep into a 21 inch diameter bar! This is achieved through the use of a larger pilot hole (a.k.a. – “counterbore”) that allows us to slip a tooling extension and precision collet for the smaller drill down to the final required depth.
Protecting FBHs During Testing - Plugging Options
For ultrasonic applications, it is good practice to plug completed FBHs to prevent any couplant, or water in case of immersion testing, from entering the hole and causing the surface to degrade. PH Tool offers a number of options for plugging FBHs to keep them water-tight for years.
Silicone or Other Non-metallic Plug
Silicone PlugThe simplest and fastest way to plug a FBH is to press a small amount of silicone, epoxy, or other water insoluble substance (some older specifications even call for beeswax!) into the hole opening. It is important in this case to ensure there is an air gap at the bottom of the hole. If the plugging material were to get in contact with the hole bottom, it could dampen the signal. We take care to ensure only the opening of the hole is plugged, and that an air interface is left between the plugging material and the reflector at the bottom of the hole. Besides being simple to do, this method also has the advantage of being able to remove the plugging substance should you ever need to re-examine or re-certify the FBH.
Press-fit Metal Plug
ASTM Steel Plug2Another option for plugging is to use press-fit metal plugs. This is the most common method used on ASTM E127 and E428 test blocks. To start, a metal plug of the same or very similar material as the block is made, typically at .250" diameter. When the hole is done being drilled, a .250" diameter x .064" deep counterbore is drilled at the hole opening. The plug is then press-fit into the counterbore, sitting just slightly proud of the block surface. Next, we take the block to a surface grinder and grind the plug until it is exactly flush with the block surface. The interface between the plug and the block is so intimate after grinding, that it is almost impossible to tell if there is a hole in the block at all. Upon first inspection, you may be tempted to call us and say we forgot to drill the hole in your blocks; however, an ultrasonic check will quickly reveal that the hole is indeed exactly where it should be!
Plugging Deeper FBHs with Counterbores
Deep FBH PlugWhen it comes to plugging deeper FBHs with long, .500" diameter counterbores as-shown above, the best option is to use a special brass plug. The brass plugs we use have expandable O-rings and stainless steel hardware, so they are both corrosion-resistant and water-tight. We gently tap the plug into the hole opening, and then expand the O-ring by rotating the screw. With some effort, these plugs can be removed if necessary for re-inspection at a later date. The most common application for this type of plug is on large, solid bar standards used in automated UT immersion systems.