SONIX NDT is an Australian and independently owned and managed company providing Non-Destructive Testing solutions, inspection and consultancy services both in-house and on-site to all industry sectors.
Sonix NDT specialises in non-destructive evaluations (NDT – Non-destructive testing) and on-site abrasive blasting and coating. Sonix NDT uses an extensive range of modern techniques and procedures applicable to your industry sector to help you achieve total plant integrity.
Sonix NDT is one of Australia’s leading NDT providers that carries out a wide range of conventional and advanced non-destructive testing, inspection and asset integrity services.

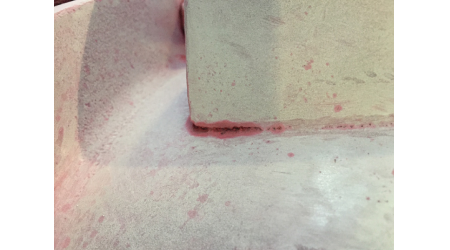
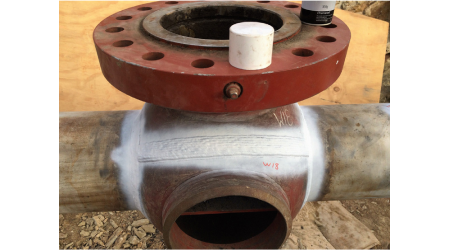
Dye Penetrant testing, also known as Liquid Penetrant testing is a widely applied low-cost method used to locate surface-breaking defects on all non-porous materials. Even though it is one of the least complex methods to undertake, it is highly sensitive.
It uses simple equipment to detect flaws that are open to the surface and works on any material as long as it is not porous. The Penetrants are petroleum or water-based liquids coloured by a dye. Following the application to the surface, the liquid seeps into the open voids and then gets removed from the surface and replaced by a white developer. The developer acts as a blotter, drawing out the Penetrant trapped in voids. The Penetrant then stains the developer, indicating the presence and the location of the flaws/defects.
Dye Penetrant Testing is used for identifying different types of cracks such as fatigue cracks and hairline cracks as well as leaks and welding defects.


The amount of Ferrite in stainless steel weld metals can have an influence on a wide range of properties including corrosion resistance, toughness, long term high temperature stability, resistance to hot cracking etc. It is therefore essential for some applications that the ferrite level is controlled within specified limits and that methods are available for checking that specified levels have been achieved. If the ferrite content is too low, then the welded material is susceptible to hot cracking, if the ferrite content is too high, the toughness as well as the corrosion resistance of the steel is then reduced.

There are three types of tests used to ensure accuracy. The Brinell hardness test, Rockwell hardness test and the Vickers hardness test. The definitions of metallurgic ultimate strength and hardness are rather similar. It can generally be assumed that a strong metal is also a hard metal. How the three of these hardness tests measure the hardness of a metal is determined by the resistance of the metal to the penetration of a non-deformable ball or cone. The tests determine the depth at which such a ball or cone will sink into the metal, under a given load, within a specific period.

MT Testing usually requires electrical equipment to generate magnetic fields that will detect surface and near-surface discontinuities in Ferromagnetic materials. Magnetic Particle testing is useful for ferromagnetic metals such as iron, nickel and cobalt. There are 2 methods, one is to apply with a permanent magnet the other method is using an electromagnet. MT works best for flaws which are elongated rather than rounded. An internal magnetic field is generated and then tested. In locations where the flaws exist, (ie. non-magnetic voids), some of the field will leak off the specimen and bridge the voids through the air. However, because magnetic lines don’t travel well in air magnetic particles, dusted over the magnetized area are attracted to the leakage or the external fields. The magnetic particles could be a dry form of powder or held in a liquid solution. Their build-ups form a flaw indication. Our specialist staff will then evaluate the Indication to understand what it is, the cause and if there is any action required.
The most accurate Magnetic Particle testing technique is when examinations are carried out in the Darkroom. Here we use a fluorescent light or UV light to view the particles which allows more clarity as the light is much more sensitive than regular light. This method is usually used for machine parts such as gear components and smaller machinery that can be taken into a darkroom.

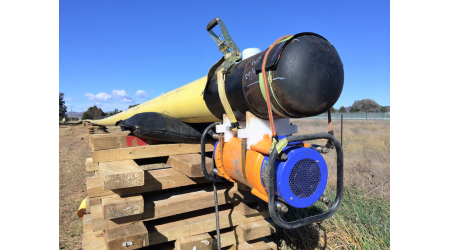
Radiographic Testing is a way of examining materials for defects. This method uses short-wavelength electromagnetic radiation to go through various materials. Radiographic Testing uses penetrating radiation and works on the principle that thicker materials will absorb more of it. The specimen is placed between a source of radiation and a sheet of radiographic film. An existing defect anywhere within the specimen will absorb less radiation than the specimen itself. The defects' presence and location will be indicated on the film by an area of higher or darker exposure.
There are safety hazards inherited in Radiographic Testing which dictate a special procedure. One of the significant benefits of Radiographic Testing is its ability to detect internal non-linear flaws. By looking at the film, our Radiographic specialist will identify slight differences in the density to enable them to accurately locate a defect, and identify its type, size and location. The accuracy in the film can potentially reduce the need for expensive and unnecessary repairs as most construction standards allow for some level of defect, depending on size and type.