back to companies
 Service
 Cameroon
Torngats
TORNGATS is a Canadian company, based in Quebec, mainly offering specialized services in the field of materiel inspection and integrity evaluation.
ServiceCameroon Loading…ServiceCameroon
TORNGATS is a Canadian company, based in Quebec, mainly offering specialized services in the field of materiel inspection and integrity evaluation.

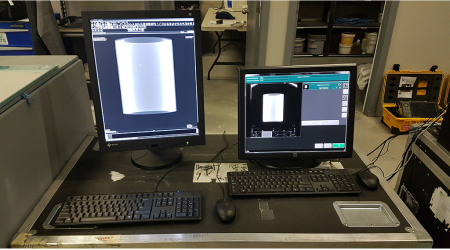
This more advanced X-ray technique, increasingly used in aeronautics, involves exposing a reusable phosphor film to a beam of X-rays. The film, when digitized, produces a detailed electronic image in gray tones (lighter, thicker material, darker, less thick). X-rays allow you to “see” across the room.
Benefits :
To consider :
Requires compliant installations to eliminate risk of exposure
Certifications:
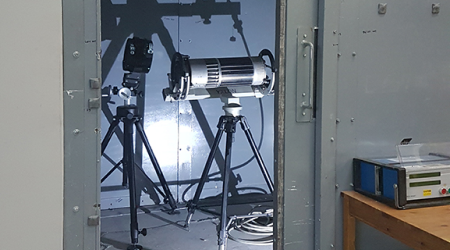
The conventional radiography technique used in aeronautics consists of exposing a film to a beam of X-rays. The film, once developed, produces a detailed image in gray tones (lighter, thicker material, darker, less thick). X-rays allow you to “see” across the room. In the workshop, exposure takes place in a lead cabinet, and development is done with an automatic developer inside a darkroom.
Benefits :
To consider :
Certifications:
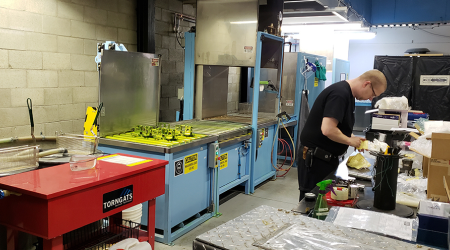
The non-destructive penetrant or liquid penetrant testing method is simple to perform but requires a few successive steps (cleaning, penetrating liquid, waiting, cleaning, developer, waiting, interpretation, cleaning). In the workshop, these steps are carried out in batches of parts on a production line to be much more efficient. The method makes it possible to detect defects emerging on the surface and is more frequently used for non-ferromagnetic materials, such as aluminum, titanium, or stainless steel. The technique used in aeronautics is a fluorescent version which requires interpretation under a UV lamp.
Benefits :
To consider :
Certifications:
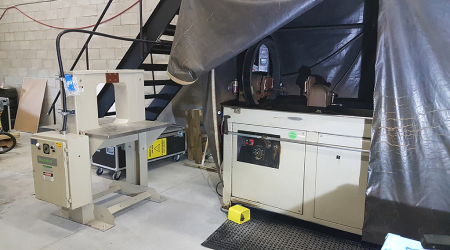
The non-destructive testing method by magnetoscopy on a magnetic bench is very effective. An electric current is used to generate a longitudinal or circumferential magnetic field. The part is then sprayed with a liquid containing small ferromagnetic and fluorescent particles attracted by magnetic field leaks caused by surface defects. The indications are finally observable under UV light.
Benefits :
To consider :
Certifications:
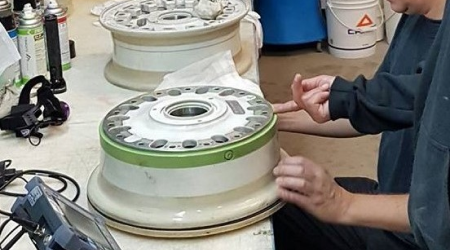
The eddy current inspection method is based on the phenomenon of electromagnetic induction. A defect present in the conductive surface near the probe will have the effect of disrupting the flow of these eddy currents and their magnetic fields, which will thus modify the impedance of the coil. The instrument therefore presents the variations in amplitude and phase of impedance of the probe, caused by discontinuities in the inspected surface. This method is used for the detection of surface (HFEC) as well as subsurface (LFEC) defects, such as cracks or corrosion, in conductive, but non-ferromagnetic, materials. It can also be used to measure the conductivity of materials.
Benefits :
To consider :
Certifications: